Leave a Message

Thank you for your message. We will be in touch with you shortly.

358 Partlon Street
358 Partlon Street
358 Partlon Street
358 Partlon Street
358 Partlon Street
358 Partlon Street
358 Partlon Street
358 Partlon Street
358 Partlon Street
358 Partlon Street
358 Partlon Street
358 Partlon Street
358 Partlon Street
358 Partlon Street
358 Partlon Street
358 Partlon Street
358 Partlon Street
358 Partlon Street
358 Partlon Street
358 Partlon Street
358 Partlon Street
358 Partlon Street
358 Partlon Street
358 Partlon Street
358 Partlon Street
358 Partlon Street
358 Partlon Street
358 Partlon Street
358 Partlon Street
358 Partlon Street
358 Partlon Street
358 Partlon Street
358 Partlon Street
358 Partlon Street
358 Partlon Street
358 Partlon Street
358 Partlon Street
358 Partlon Street
358 Partlon Street
358 Partlon Street
VIEW PHOTOS
Provided by NWMLS, Listed by COMPASS
$750,000

358 Partlon Street

4 Beds 3 Baths 3,359 Sq.Ft. 7,180 Sq.Ft.

Description

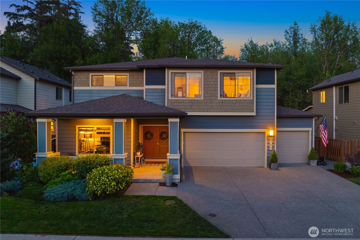
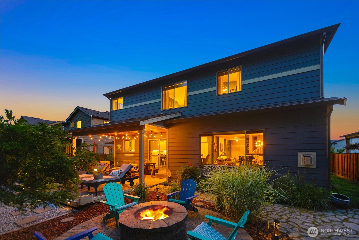
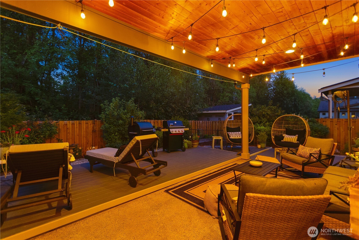
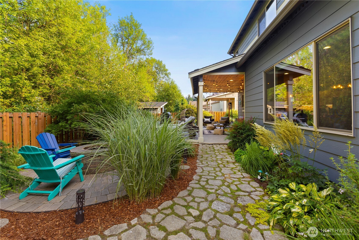
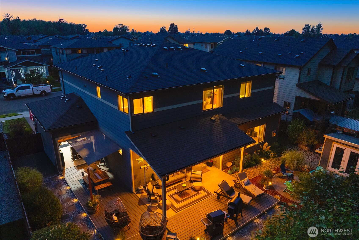
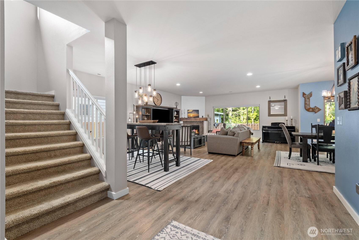
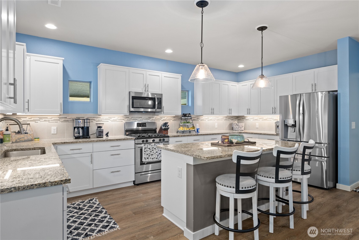
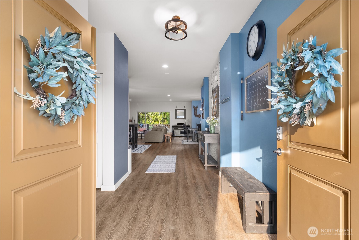
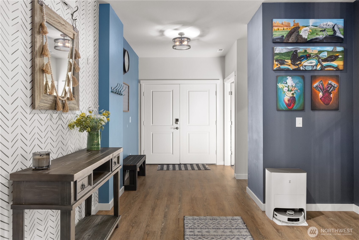
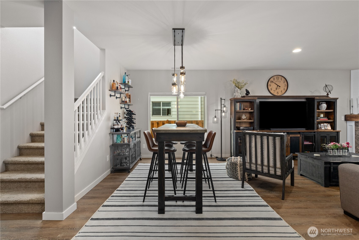
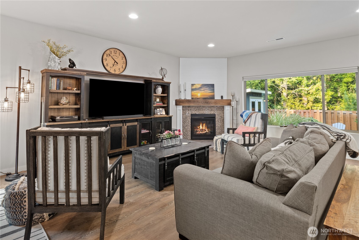
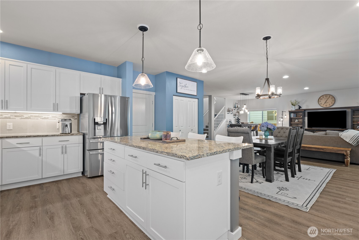
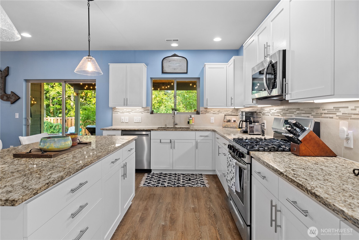
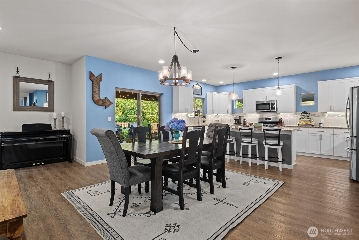
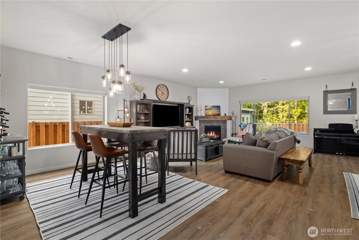
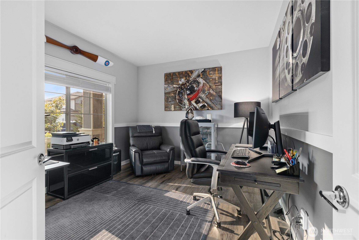
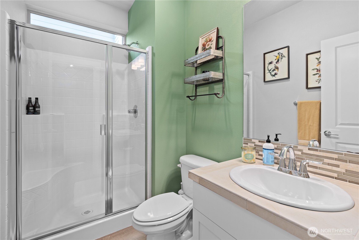
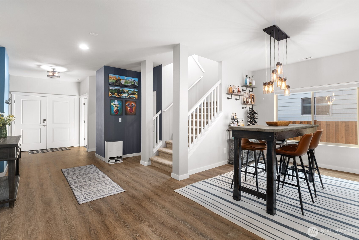
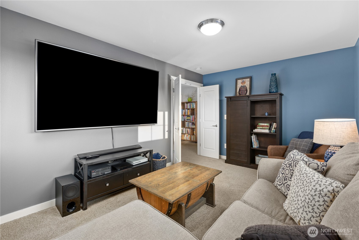
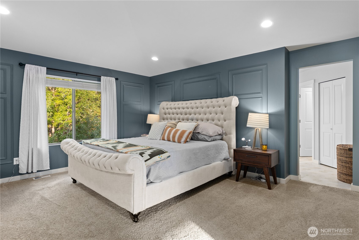
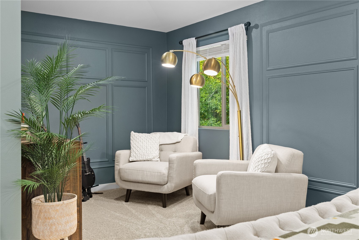
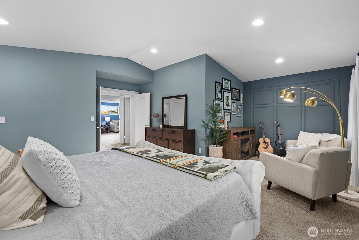
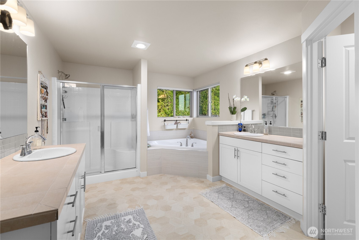
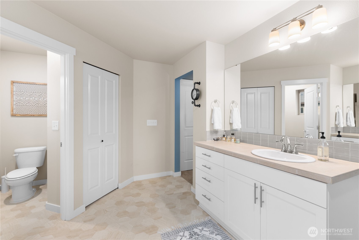
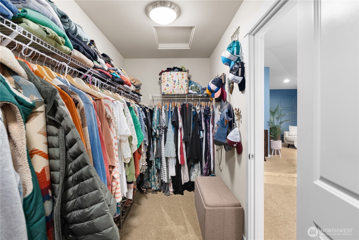
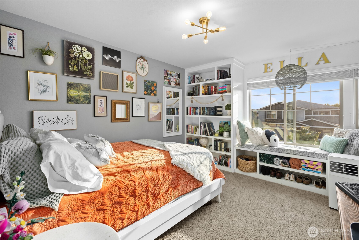
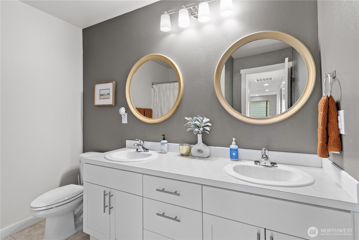
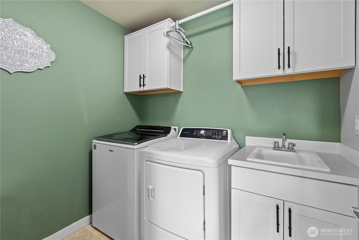
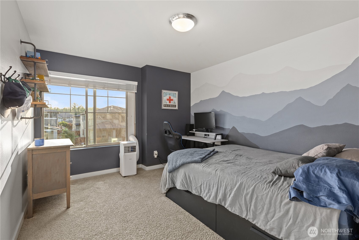
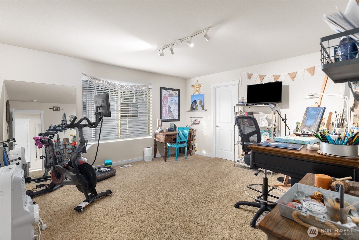
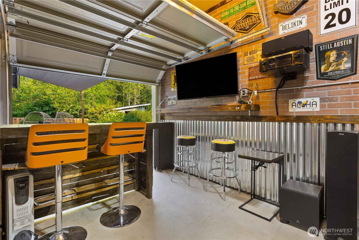
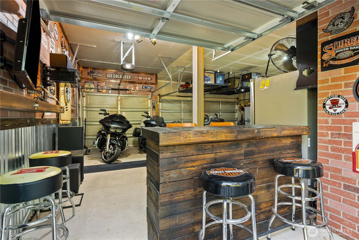
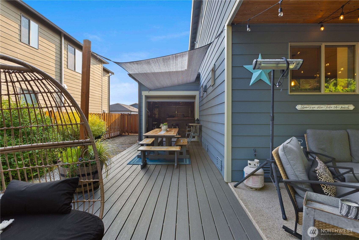
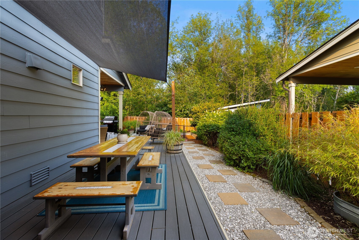
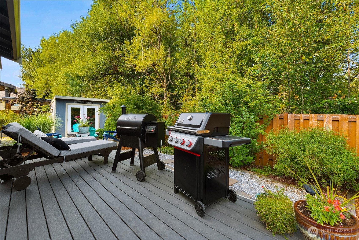
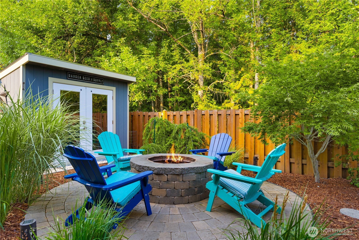
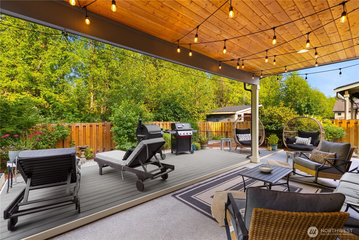
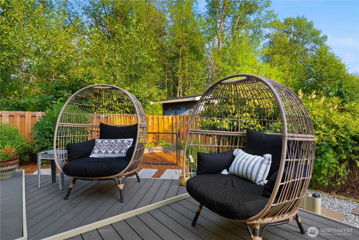
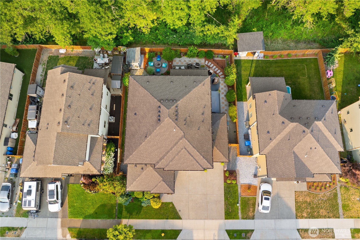
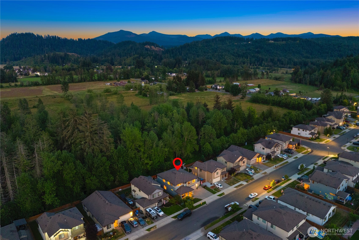
The Ultimate Outdoor Oasis in Perkins Prairie. Welcome to 358 Partlon Street, quite simply the standard for outdoor living in Perkins Prairie. Backing directly to a peaceful greenbelt, this premier 3,359 sq ft home (the largest floor plan built by Connor Homes in the neighborhood) delivers rare privacy and unmatched entertainment features. Step out back into your private sanctuary, a fully covered Trex deck with string lights, custom paver patio surrounded by lush planters, and a built-in fire pit for year-round gatherings. The highlight? A unique 3rd garage bay with front AND rear garage doors that open directly to the yard, perfect for a customized hobby area, workshop, or seamless indoor/outdoor pass-through access. Inside, the impeccable main level shines with durable LVP flooring, a cozy gas fireplace, and a light-filled, open-concept design. The all-white kitchen boasts 3cm granite countertops, stainless steel appliances, and a gas range. A main-floor bedroom/den adjacent to a 3/4 bath creates ideal multi-generational or guest living potential. Upstairs, enjoy a spacious bonus/media room, convenient upper laundry, and a luxurious primary suite featuring a 5-piece bath, double vanity, and generous walk-in closet. Complete with a welcoming covered front porch, 3-car garage, and unbeatable access to Hwy 410, shopping, and downtown Buckley!

Share Property

Location

358 Partlon Street, Buckley, WA 98321

Status

For Sale
Jesse Misener

Jesse Misener

TITLE

Real Estate Broker

Property Amenities

Interior
Fireplace Gas
Appliances Dishwasher, Disposal, Microwave, Stove(s)/Range(s), Tankless Water Heater
Flooring Laminate, Vinyl, Carpet
Total Bedrooms: 4
Three-Quarter Bathrooms: 1
Full Bathrooms: 2
Other Interior Features Bath Off Primary, Dbl Pane/Storm Window, Dining Room, Fireplace, French Doors, High Tech Cabling, Vaulted Ceiling(s), Walk-In Closet(s), Water Heater
Area & Lot
Total area 3,359 Sq.Ft.
Lot Area 7,180 Sq.Ft.
Living area 3,359 Sq.Ft.
MLS® ID 2557678
Year Built 2019
School District White River
High School White River High
Middle School Glacier Middle Sch
Elementary School Elk Ridge Elem
View Description Territorial
Architecture Styles Traditional
Type Residential
Status For Sale
Exterior
Stories 2
Air conditioning None
Heat type 90 High Efficiency
Water Source Public
Security Features Fully Fenced
Sewer Sewer Connected
Other Exterior Features Cement Planked, Wood, Wood Products
Parking Attached Garage
Lot Features Curbs, Paved, Sidewalk
Roof Composition
Finance
Sales Price $750,000
HOA Fees $55 monthly
Real Estate Tax $6,466 yearly
image

Schedule a Showing

We would love to show you our beautiful property. Please select your preferred date and time below. An agent will be in touch shortly to confirm your appointment.

Schedule a Showing

We would love to show you our beautiful property. Please select your preferred date and time below. An agent will be in touch shortly to confirm your appointment.

Thank you for your interest in 358 Partlon Street, Buckley, WA 98321. We are reviewing your request and will be in touch shortly!

Mortgage Calculator

Estimate your monthly mortgage payment, including the principal and interest, property taxes, and HOA. Adjust the values to generate a more accurate rate.

All estimates are provided for informational purposes only. Actual amounts may vary.
$0,000 Your Payment 20 15 65
$0,000 Your Payment

Work With Us

Our team has wide reaching connections that enable us to find off the market properties for our clients. Contact us today!